
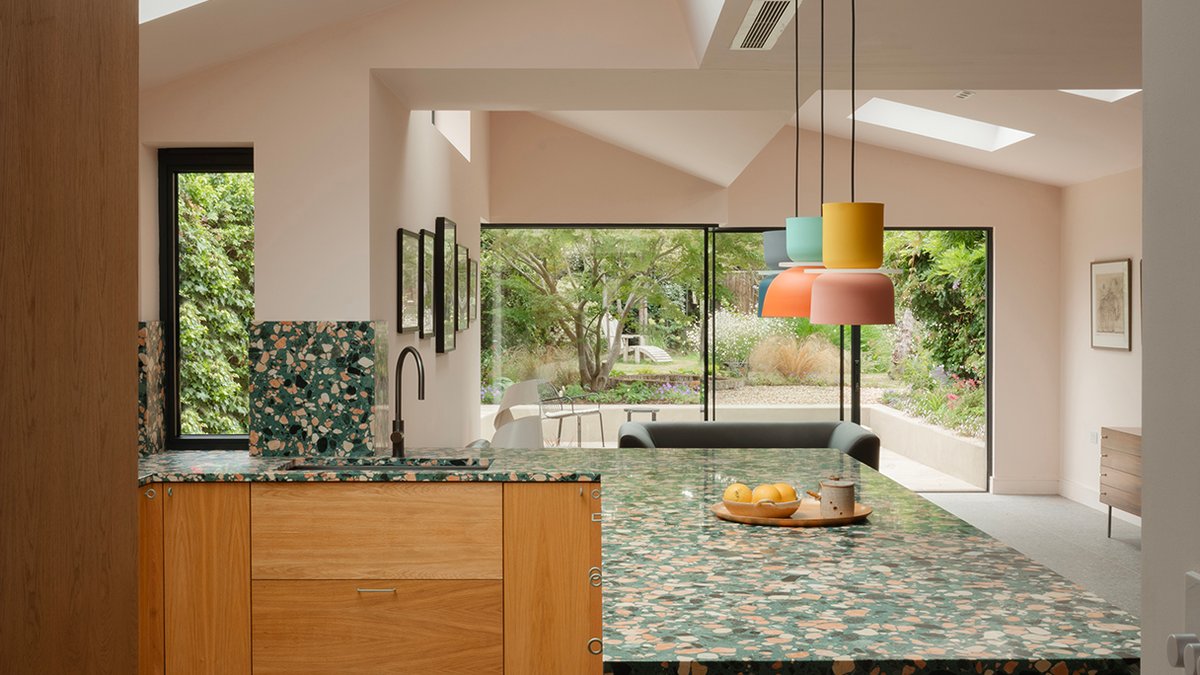
Richard and Liz Templer chose to remain in their southwest London home as they neared retirement, but they wanted to modernize it into a space that met their needs.
The couple had lived in the early Victorian house while raising their family and had made some updates over the years. The layout still felt disconnected, with separate rooms that blocked views of the garden and made the home feel closed off. Richard explained that the design created isolation, preventing natural light and sound from flowing between spaces.
A design rooted in history and sustainability
The Templers hired Francesco Pierazzi Architects (FPA), a firm whose work in the area had caught their attention. The architects proposed a retrofit to improve energy efficiency while adding a contemporary extension to replace an outdated rear addition.
The new 180-square-meter area features an open-plan design with a kitchen, dining space, and garden room. The most distinctive element is the sawtooth roofline, inspired by the neighborhood’s industrial history—particularly factories that processed coconut fibers. The design serves a functional purpose: skylights along the shallow ceiling angles allow morning light to fill the space.
Related: Margot Robbie buys $28m Queensland home may return
“We didn’t want a plain box,” Richard said. “We wanted something bold and modern.”
Planning hurdles and insulation innovations
Their sustainability goals faced an early setback. The local council rejected their first planning application due to concerns over timber construction, despite its environmental benefits. They revised the plans, opting for a breeze-block structure with a weathered yellow brick exterior. Once approved, the next challenge was insulating the original parts of the house while continuing to live there.
The retrofit aimed to reduce the home’s energy use through improved insulation. With plenty of loft insulation and double-glazed windows already in place, the couple upgraded the walls and floors, using Kingspan insulation. Some areas, like the narrow Victorian hallway, were not suitable for this product due to limited space. Here, the couple chose the ultra-thin insulation product Aerogel, which improved thermal performance while adding just 13mm to the wall depth. “It’s a remarkable material, but it is expensive, so we didn’t use it throughout,” Richard noted.
The couple stayed in the house during the retrofit. “Travelled around our own house,” laughs Richard.
Preparing for the future
The redesign also considered the couple’s long-term needs. The new extension consolidates most living spaces, freeing up the original ground-floor rooms for a study that could later become an accessible bedroom. A newly added shower room, designed with industrial styling, could eventually serve as an ensuite (an attached bathroom).
Related: TIPS CHOOSE COLOR AND WALLPAPER MOTIF IN THE ROOM
To address water scarcity caused by climate change, the Templers installed a 7,500-liter underground tank. While it currently supplies only the garden, Richard called it a practical step. “Rainfall patterns are changing—less frequent but more intense,” he said. “Collecting water during those bursts has kept our plants healthy during dry spells.”
The interior reflects the couple’s playful approach to design. Pale pink walls and a colorful terrazzo worktop add warmth, while the skylights and angled ceilings create defined areas within the open layout. Architect Francesco Pierazzi described the result as a blend of light and color, noting how the design elements work together to define different zones.
For the Templers, the project was about more than renovation. It allowed them to stay in a home they loved while ensuring it could adapt to future challenges, whether from aging, climate shifts, or the passage of time.
If you’re considering a similar upgrade, brightening your seaside retreat might offer inspiration for combining style with sustainability.


