
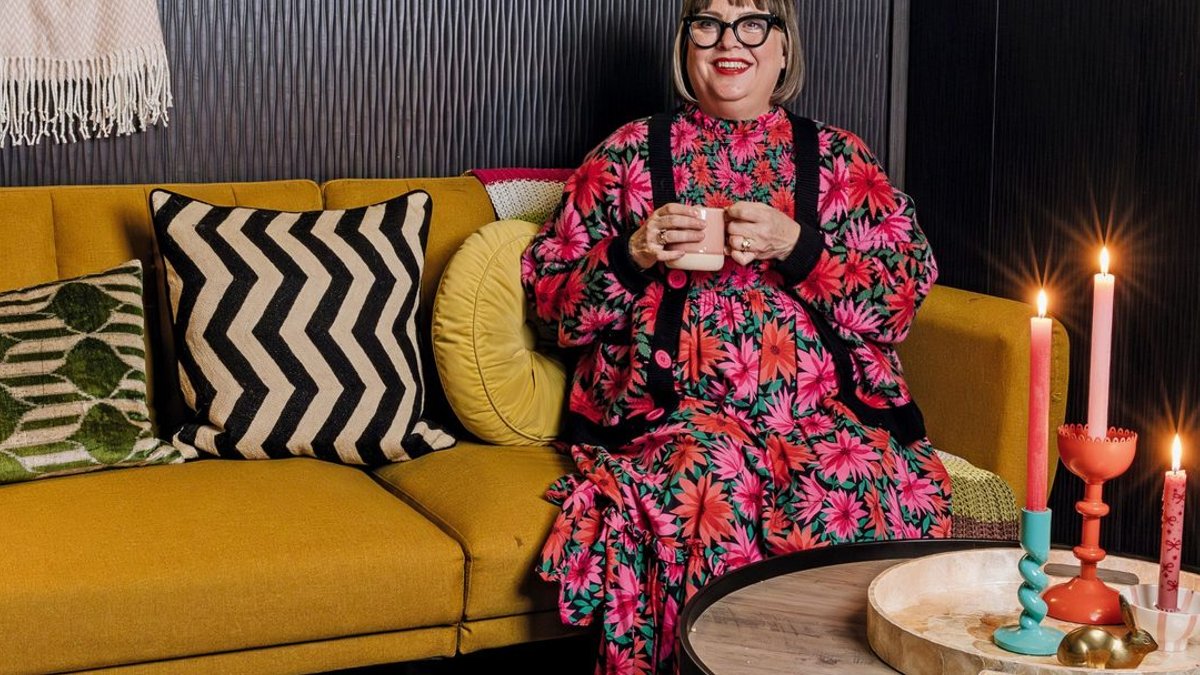
Joanne Hardcastle spent two decades renovating her Edwardian home near Leeds, but one area remained untouched: the basement. It became a dumping ground for household items, a laundry room where water pooled on the floor, and the occasional habitat for a toad. When the family needed more room during lockdown, an inheritance allowed Hardcastle to finally transform the damp space into a functional multi-purpose area.
From damp dumping ground to three-room suite
The project took about six months to complete, beginning in October 2022. Hardcastle divided the underground level into three distinct zones: an office, a shower room, and a snug. The renovation involved digging out the floor, laying waterproof membranes, and installing a mechanical weir system to the outside drains. New concrete floors and insulation extended to the ceiling, while a glass light well was added above the dining room to improve natural light.
Hardcastle, who appeared on the TV show Interior Design Masters in 2023, applied that experience to the project. She recruited designer Alastair Johnson of Freebird Designs to create bespoke storage solutions. They used Finsa MDF for doors in the snug and maple ply for cupboards in the office/utility area. To achieve an opulent look in the snug, Hardcastle chose gold-leafed ceilings and wallpaper with gold accents.
For the office and utility section, she opted for white walls and a pink ceiling to brighten the space. Moroccan tiles provided a nod to the original Edwardian flooring. The result is a three-room suite that functions as a guest suite, a home office, and a laundry area. A basement conversion can increase a property’s value by up to 20 percent, but it requires careful planning. Structural engineers must assess foundations and walls, and waterproofing systems like cavity drainage membranes are necessary to prevent damp issues common in underground spaces.
One challenge Hardcastle faced was a stone ledge supporting the bay window above. Rather than removing it, they incorporated it into a built-in bed. This addition provides sleeping accommodation for guests and a spot for her daughters to watch television. The project was not without difficulties; the demolition phase created noise, mess, and dust, and the inconvenience of having tradespeople in the house was stressful.
Considerations for a basement project
Building regulations also dictate safety standards. A comfortable living space needs a finished ceiling height of at least 2.4 meters. Digging out the floor to gain height adds excavation and underpinning costs. A finished room also requires adequate insulation and ventilation. Safe stairs and an appropriate emergency escape route are necessary for fire safety.
Hardcastle described the initial state of the basement as a “mouldy cubby hole with roots growing through the wall.” The space had become a dumping ground where she did ironing while standing in puddles, and the family even had a toad living there. The decision to invest in the house came after an inheritance allowed them to move forward with the project, which had been on hold due to a long wait for a builder.


