
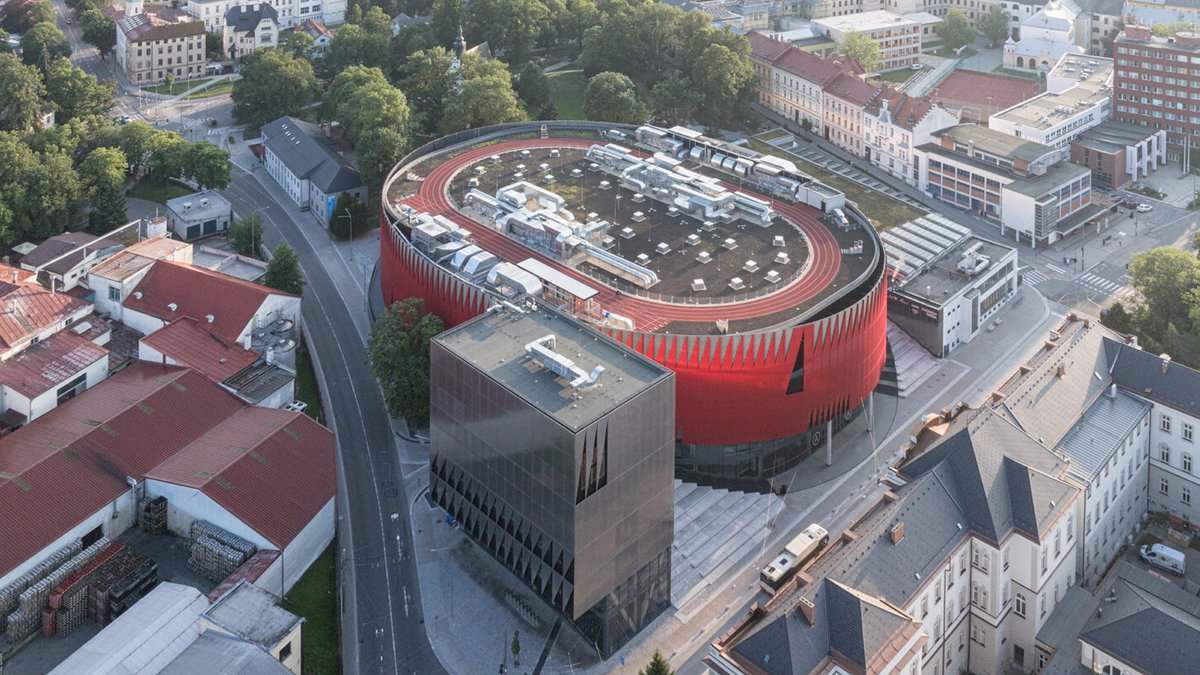
In Czechia, the Jihlava Municipal Arena has emerged as a prime example of urban integration, successfully merging sports and culture into the daily fabric of city life. Designed by CHYBIK + KRISTOF, this arena replaces a 1950s ice rink in the city’s historic center. Following a 2019 architectural competition, the firm proposed retaining the arena, along with a training center and operations facility, at its existing site, and reenvisioning it as a public infrastructure hub.
A bold design rooted in history
The 5,650-seat venue, which opened in November 2025, features a striking red aluminum facade inspired by the city’s heraldic colors and hockey club. Its triangular motifs echo Jihlava’s Gothic architecture and the spine of a hedgehog, a local symbol. An interactive lighting system transforms the exterior into a dynamic display during events, flashing when goals are scored and changing colors for different occasions. The facade’s perforations allow natural light and ventilation, while the building’s upper rim subtly incorporates the hedgehog’s spine motif, further connecting it to the city’s identity.
Inside, the arena continues its bold aesthetic with pigmented prefab concrete stands and custom folding seats by Kovostal, designed to enhance acoustics. The undersides of the seats feature a geometric pattern that absorbs sound, reducing echo. A continuous circulation space surrounds the seating, creating a public square-like area with wheelchair-accessible viewing spots. Angular hand-cast light fixtures, designed by CHYBIK + KRISTOF in collaboration with Czech glassworks BOMMA, and a graphic wayfinding system by Lukáš Kijonka further integrate the triangular motif indoors.
A flexible hub for the community
Beyond hockey, the arena is equipped to host concerts, conferences, and other events, with retractable seating expanding capacity to over 7,400. The exposed steel trusses on the roof provide technical flexibility for various uses. At one corner of the site, a new six-storey auxiliary structure, clad in striking silver, is complete with a fan shop and Hall of Fame, plus a restaurant, a 29-room hotel, a gym, and sports hall, transforming the complex into a mixed-use hub. On its roof, a 230-metre running track offers sweeping views of the historic center and is accessible to the public, including local schools.
Read Also: Detroit transforms abandoned sites into cultural landmarks
The project prioritizes accessibility, connecting to neighboring areas such as a university, residential street, brewery, and park. Large entrances and generous glazing strengthen ties between the arena and these spaces. A new staircase doubles as an amphitheater, addressing a six-metre grade discrepancy, while a roof overhang creates an arcade linking the university and park.
A catalyst for urban renewal
The arena has spurred investment in surrounding public spaces, including the refurbishment of Smetanovy Sady park by its original designer, Zdeněk Sendler. A typographic sculpture by Krištof Kintera, crafted from salvaged railings of the old rink, now welcomes visitors at the park’s entrance, spelling out SOUHRA-PROHRA-VÝHRA (teamwork-defeat-victory) as a tribute to the site’s history.
“We wanted the arena to be a place not only for sport and culture, but also for relaxation, social encounters, and active leisure,” said David Beke, Jihlava City Architect. The result is a space alive 16 hours a day, 365 days a year, fulfilling its vision as a public building first and event venue second.


