
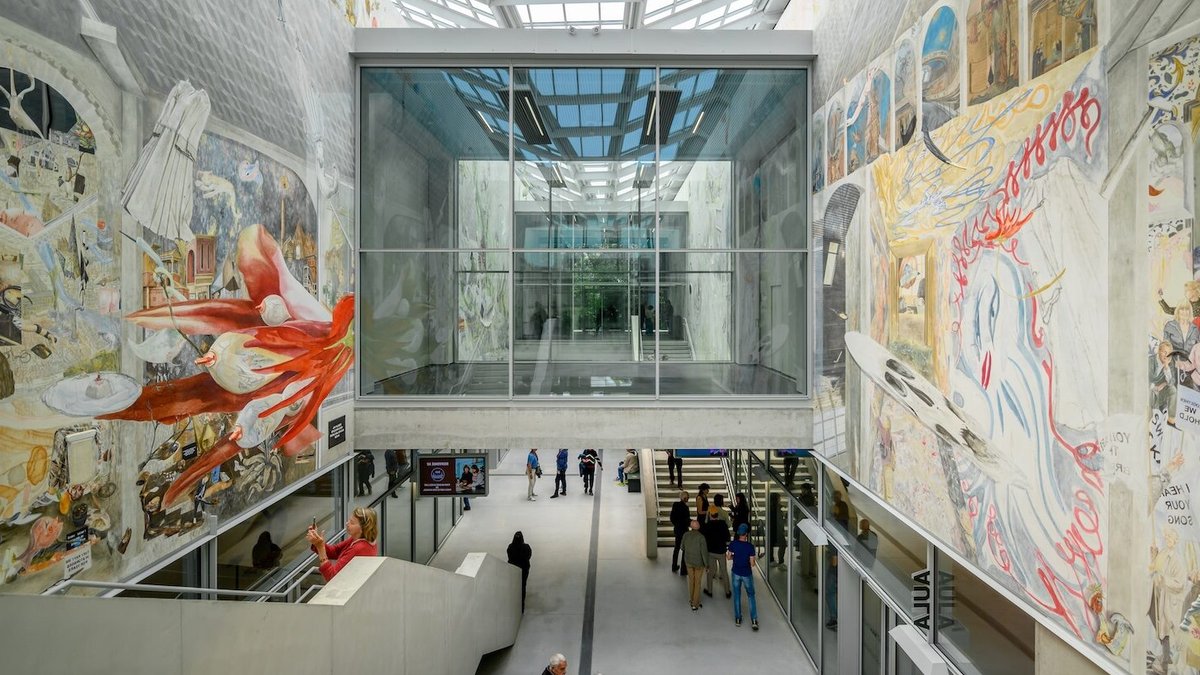
In the medieval heart of Bruges, where new construction is virtually unheard of within a UNESCO World Heritage Site, a striking contemporary building has quietly emerged. BRUSK, a 9,500-square-metre concrete and glass exhibition hall, opened in May, challenging the city’s historic preservation norms. Designed by Robbrecht en Daem Architecten and Olivier Salens Architecten, the structure occupies the site of a former school, hidden within a dense network of alleyways. “Even though it’s a very important program, it’s a building you have to discover,” says Salens. “At ground level, you don’t see it until you walk right up to it.”
A Solar-Covered Roof in the City of Canals
The building’s most visible feature is its expansive roof, covered in dark green photovoltaic glass panels that generate solar electricity. South-facing openings in its gentle slope allow indirect light into two 14-metre-high exhibition halls, balancing the colder north-facing windows. A borehole thermal energy storage field complements the solar power, providing natural heating in winter and cooling in summer. The airy central street, Scala Grande, guides visitors through the building to a café and connects to a future public park planned for 2031.
Along the Scala Grande’s walls, French artist Laure Prouvost created a monumental fresco depicting Bruges’s history while exploring themes like ecology and globalization. The project also transformed the adjacent 1930s school into BRON, a research centre for the municipal organization overseeing historic buildings and art museums.
Design Museum Gent’s Five-Storey Rebirth
In Ghent, Belgium’s largest design museum has reopened after a seven-year expansion and renovation. The Design Museum Gent, now connected by a new five-storey wing, completed its courtyard and modernized facilities. London-based Carmody Groarke and Belgian firm ATAMA led the project, addressing issues from a 1970s expansion that had created fire risks and acoustic problems. The new wing includes permanent toilets, universal access, a café, lecture theatre, and a rooftop terrace offering panoramic views of the city.
Read Also: Designer hides kitchen appliances in seamless Lake Tahoe home
The addition’s all-timber frame and white brick facade, made from local mineral construction waste and lime-cured without kiln firing, references Ghent’s historic palette. The material reduces embodied carbon by two-thirds while harmonizing with neighboring limestone buildings. A 3D-printed aluminum curtain by Antwerp’s Unfold studio greets visitors at the entrance.
Charleroi’s Industrial Palais Reimagined
In Charleroi, the Palais des Expositions, a 1950s exhibition hall from the city’s coal mining era, underwent a radical transformation. Initially slated for demolition, the project was won by Brussels-based AgwA and Ghent-based Architecten Jan de Vylder Inge Vinck. Facing a budget one-third of what was needed, the architects opted to turn the circulation spaces into outdoor space, creating three levels of urban terraces that connect both wings. By demolishing part of the first-floor slab, they shifted the building’s layout from horizontal to vertical, reducing the thermal envelope to the north wing and repurposing the south wing as a multi-storey car park.
Hélène Joos of AgwA describes the approach as “architectural archaeology balancing economy, ecology and aesthetics.” The project, which won the Mies van der Rohe Award in 2026, exemplifies sustainable renovation.


