
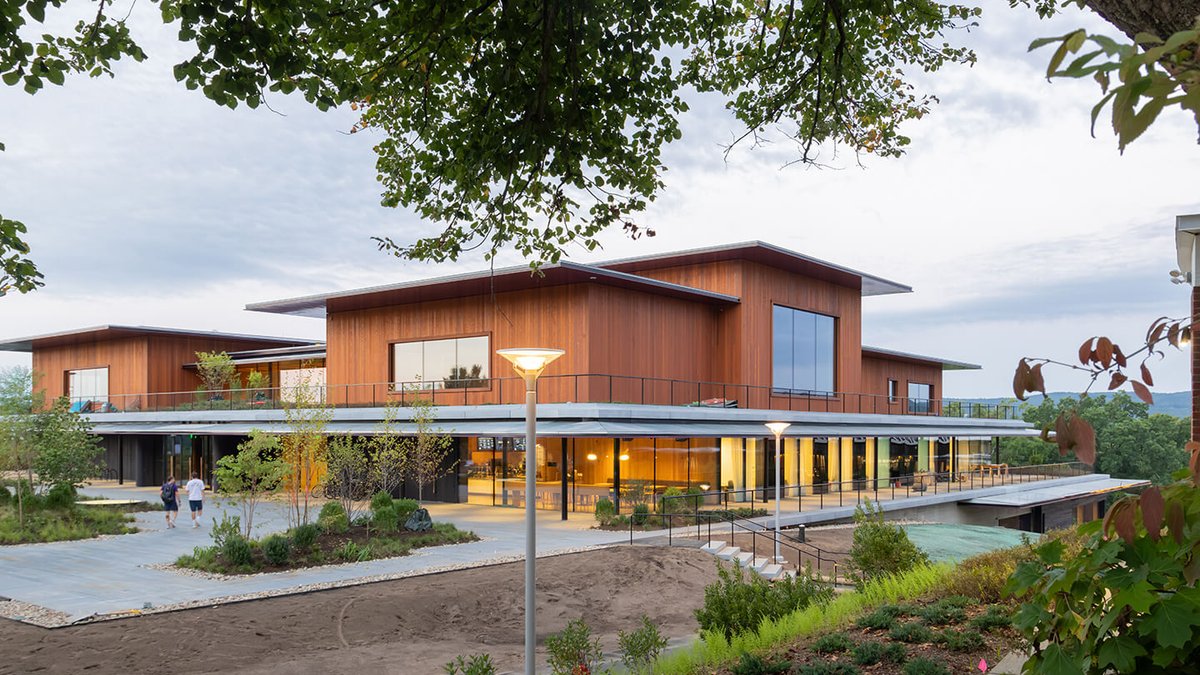
Herzog & de Meuron is converting the lower levels of the Merrill Science Center at Amherst College into a sustainable social hub, preserving the brutalist brick structure while removing its obstructive top section.
Bringing the Campus Together
The site sits at the edge of the Berkshire Mountains, separated from the historic campus center by a hill. The 1960s-era Merrill Science Center, a brick building, previously blocked views and impeded movement across the campus. The Swiss firm, working with Sasaki as Executive Architect, won a competition to reimagine the over 16,500-square-metre site.
Following the competition win, the scope expanded from 7,500 to 11,000 square metres. The project combines a student center and dining hall with support spaces. College president Biddy Martin set the vision in a November 2020 letter, focusing on light, views, activity, food, and a fluid relationship between inside and outside.
Reusing and Replacing
The college aims for climate neutrality by 2030, which made adaptive reuse a priority. The architects determined the upper portion of the building had to be removed, but the lower levels could house the dining hall. They plan to retain and expose the original concrete structure and add a mass timber element above.
Related Post: Green spaces boost mental and physical health
This strategy saves approximately 1,900 tonnes of embodied carbon and reduces material waste. The building uses Western Red Cedar cladding, lightly oiled on the upper levels and stained near-black on the lower levels. A double-grid facade responds to the retained structure. Fully electric and connected to geothermal systems, the facility cuts projected operational emissions by about 93 per cent over 60 years.
Structural Work and Interior Design
Students can enter from the greenway on the ground level or from the third-floor main entrance off the historic quad. An “internal street” mediates these entries, linking dining, social, cultural, and recreational zones through a vertical and horizontal network of shared spaces. On the ground level, the Alumni Pub, radio station, and music practice rooms are accessible, along with flexible event and banquet spaces that open to outdoor terraces.
One level up, the 900-seat dining hall overlooks the greenway. Its gridded timber ceiling hints at the new structure above. While the existing concrete adds character to the interior, significant structural work was required. Nearly two-thirds of the columns on the second level needed cutting to a consistent height. A structural “transfer table” carries the timber grid onto the existing concrete grid, with bespoke connection details aligning the two systems.
Greenery and Amenities
At the third-level entrance, students enter the Crossroads Lounge, a central gathering space. Meeting rooms and offices line the outer edge, while a café, game area, and cultural resource centers add to the programming. The central stair, framed by a sculptural concrete wall, provides informal seating.


