
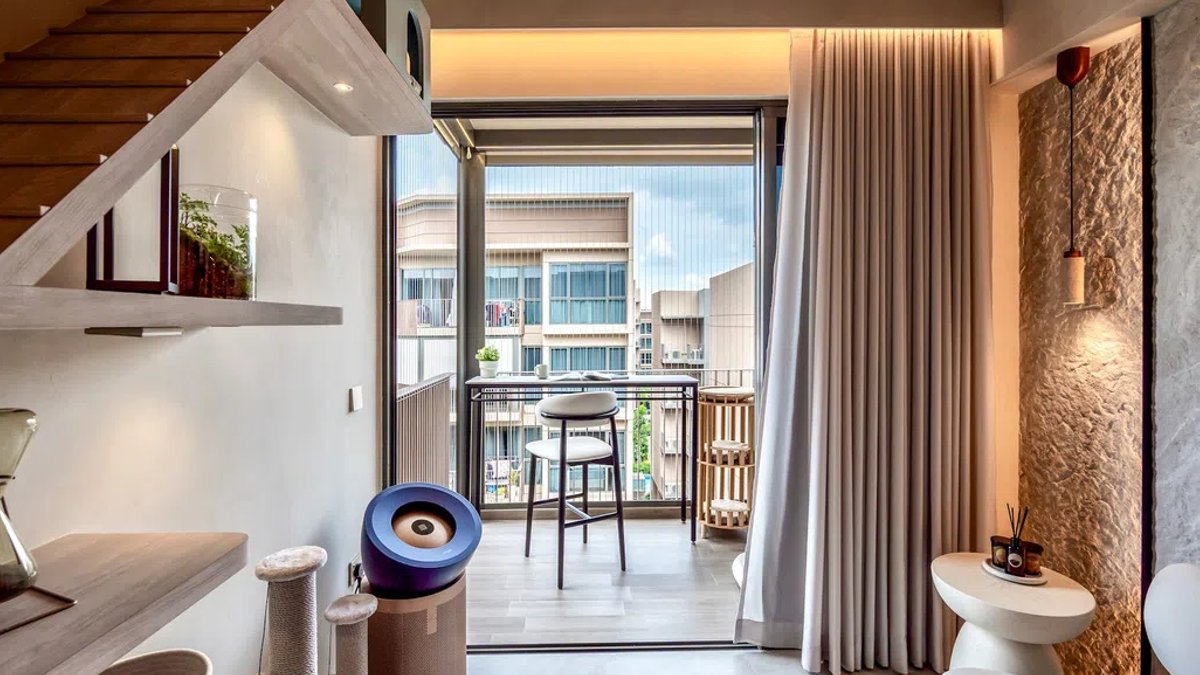
Carole Tan and Jason Ng turned a 904‑sq‑ft penthouse on Canberra Drive into a resort‑inspired sanctuary that works for both their family and four rescued cats.
High ceilings become cat highways
When the duo first stepped inside, the soaring ceilings immediately captured their imagination. “The moment we walked in, we were captivated by the high ceilings—we could instantly imagine our cats enjoying perfect perching spots,” Carole explained. The vertical space suggested a natural playground, prompting them to envision a home where height was an asset rather than an obstacle.
Instead of a conventional living room, the designers introduced an integrated 2.5 m‑high skywalk that connects the living spaces. This raised corridor functions as a discreet highway, letting the felines move overhead while the human occupants keep the floor space open. The pathway also creates visual interest, breaking up the planar surfaces and adding a sense of motion.
Rescued cats shape every detail
Four street‑savvy cats—Stan, Coby, JJ and Pudding—influence the layout. Stan arrived as a kitten hidden under a van, Coby was adopted soon after, JJ was a silent newcomer during the pandemic, and Pudding survived a coma after a late‑night rescue. Their varied histories required a flexible environment that could accommodate different temperaments.
Every platform, cave and ramp mirrors natural feline behavior. The pair created floating ledges that double as climbing routes and hidden “cat caves” perched in corners. Multi‑directional traffic flow reduces territorial disputes, giving each feline a private perch or a quiet retreat. By separating vertical and horizontal zones, they ensured that play and rest could coexist without interference.
In practice, this means the animals can stretch, observe and hide without crowding each other, which helps keep stress levels low. The design also includes built‑in resting pods that the cats quickly claimed.
Blending resort style with feline needs
The interior leans on lime‑washed walls, textured stone finishes and warm timber to evoke a modern resort. Layered 3000 K lighting softens the space, while raw stone feature walls in the foyer, living area and master bedroom add an authentic natural feel. Carole noted that raw stone “It’s easy to maintain with a vacuum and soft brush attachment, and its resistance to moisture helps prevent damage from everyday water exposure.” The choice of materials balances durability with aesthetic appeal, ensuring that high‑traffic areas remain elegant over time.
Greenery and natural textures are woven throughout, echoing a desert‑outback inspiration from a 2019 road trip to Coober Pedy. That experience sparked the “Modern Resort Sanctuary” concept, which blends tranquility with contemporary comfort. Potted succulents sit beside the skywalk, offering shade for the animals and a visual cue of the outback’s rugged beauty. The overall palette reinforces a sense of calm, encouraging both humans and felines to unwind.
Practical solutions within a PPVC unit
The condo’s structure follows Prefabricated Prefinished Volumetric Construction (PPVC), limiting major wall alterations. Carole explained, “Since the walls couldn’t be hacked, we focused on making every space work harder without changing the overall footprint.” This constraint led to clever storage solutions and modular furniture that can be repositioned as needed.
The kitchen was stripped back and reconfigured, adding a storage island that serves as a coffee bar and workstation while preserving the wet‑and‑dry zones. Appliances like a dishwasher and water dispenser remain, keeping daily chores efficient. Cabinet doors were fitted with soft‑close hinges to minimize sudden noises that might startle the animals.
Balcony space was turned into an outdoor workspace and cat lookout. Custom grilles protect the four adventurers, allowing them to bird‑watch safely. Roller blinds provide shade, turning the balcony into a cozy extension of the living area. The enclosure also includes a low‑profile perch that lets the felines enjoy fresh air without risking a fall.
Design meets comfort.
Overall, the project shows that a well‑planned pet‑centric home can coexist with high‑end design, offering both humans and their rescued companions a comfortable, secure environment.


